

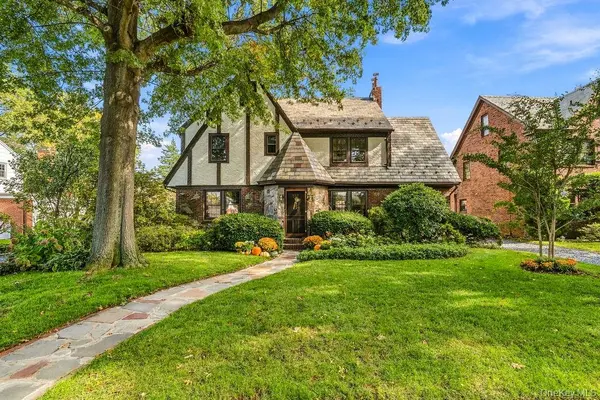
123 Weyford TER, Garden City, NY 11530
35
See all 35 photos
$1,595,000
Est. payment /mo
Save
6 Beds
4 Baths
2,556 SqFt
Open Sat 12PM-2PM

123 Weyford TER Garden City, NY 11530

Save
REQUEST A TOUR If you would like to see this home without being there in person, select the "Virtual Tour" option and your agent will contact you to discuss available opportunities.
In-PersonVirtual Tour

Open House

Sat Oct 17, 12:00pm - 2:00pm

Sun Oct 18, 12:00pm - 2:00pm

Fri Oct 16, 11:00am - 12:00pm

UPDATED:

Key Details

Property Type Single Family Home

Sub Type Single Family Residence

Listing Status Active

Purchase Type For Sale

Square Footage 2,556 sqft

Price per Sqft $624

MLS Listing ID 1062751

Style Tudor

Bedrooms 6

Full Baths 3

Half Baths 1

HOA Y/N No

Rental Info No

Year Built 1932

Annual Tax Amount $26,397

Lot Size 6,599 Sqft

Acres 0.1515

Lot Dimensions 60 x 110

Property Sub-Type Single Family Residence

Source onekey2

Property Description

Welcome to 123 Weyford Terrace, a charming storybook Tudor designed by renowned architect Olive Tjaden and ideally situated in Garden City's prestigious Estates section. Offering 2,600 square feet of interior living space, this character-filled home features 6 bedrooms, 3.5 baths, and a wonderful blend of timeless architectural details and comfortable living spaces. A welcoming vestibule with a coat closet opens to a lovely foyer highlighted by a beautiful staircase. To the left, the formal dining room showcases elegant stained-glass windows and signature Tjaden archways, creating a distinctive setting for holiday gatherings and memorable dinner parties. To the right, the sun-filled living room features a wood-burning fireplace, adding warmth and classic elegance, while an adjoining den provides the perfect space for a home office or quiet retreat. The spacious eat-in kitchen overlooks the lovely backyard. A convenient powder room and first-floor laundry add to the functionality of the main level. The second floor offers four bedrooms, including a primary suite with two closets and a private en-suite bath as well as a newly renovated hall bathroom. The third floor provides two additional bedrooms and a full bath, offering exceptional flexibility for guests. Additional highlights: freshly painted interiors, beautifully refinished hardwood floors, a detached two-car garage, a classic slate roof, basement and an inviting backyard and patio. A rare opportunity to own a distinctive Tudor in one of Garden City's most coveted neighborhoods.

Location

State NY

County Nassau County

Rooms

Basement Bilco Door(s), Full, Storage Space

Interior

Interior Features First Floor Full Bath, Eat-in Kitchen, Entrance Foyer, Formal Dining, Original Details, Primary Bathroom

Heating Hot Water, Steam

Cooling None

Flooring Hardwood

Fireplace No

Appliance Dishwasher, Dryer, Electric Cooktop, Electric Oven, Refrigerator, Washer

Exterior

Parking Features Detached, Driveway, Garage

Garage Spaces 2.0

Utilities Available Electricity Connected, Natural Gas Connected, Sewer Connected, Water Connected

Garage true

Private Pool No

Building

Sewer Public Sewer

Water Public

Structure Type Brick,Stone,Stucco

Schools

Elementary Schools Stratford Avenue School

Middle Schools Garden City Middle School

High Schools Garden City

School District Garden City

Others

Senior Community No

Special Listing Condition None


OneKey MLS/ Hudson Gateway (HGAR)/ Long Island MLS (MLSLI)/ Mid Hudson MLS
Listed by Compass Greater NY LLC • Jennifer Sullivan

Nearby Locations

GET MORE INFORMATION

Cynthia McKenna
Cynthia McKenna

Broker Associate License ID: 10301215748 NY

+1(631) 278-6987 | cyndimckenna1@gmail.com

Name
Phone*
Message

Go tour this home

123 Weyford TER