

105 Garth RD #5H, Scarsdale, NY 10583
46
See all 46 photos
$459,000
Est. payment /mo
2 Beds
1 Bath
1,200 SqFt
New

105 Garth RD #5H Scarsdale, NY 10583

REQUEST A TOUR If you would like to see this home without being there in person, select the "Virtual Tour" option and your agent will contact you to discuss available opportunities.
In-PersonVirtual Tour

UPDATED:

Key Details

Property Type Condo

Sub Type Stock Cooperative

Listing Status Active

Purchase Type For Sale

Square Footage 1,200 sqft

Price per Sqft $382

MLS Listing ID 1061380

Style Mid Rise,Other

Bedrooms 2

Full Baths 1

Maintenance Fees $1,340

HOA Y/N No

Rental Info No

Year Built 1928

Property Sub-Type Stock Cooperative

Source onekey2

Property Description

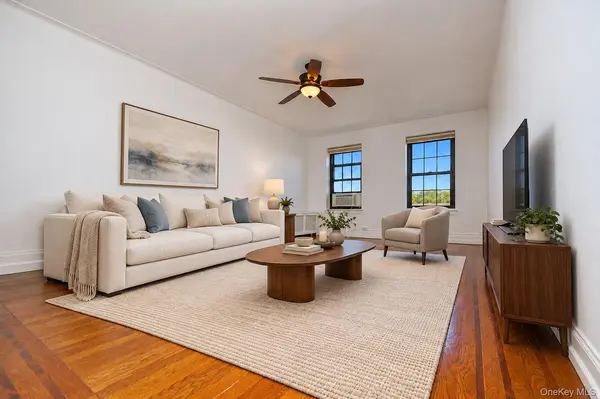
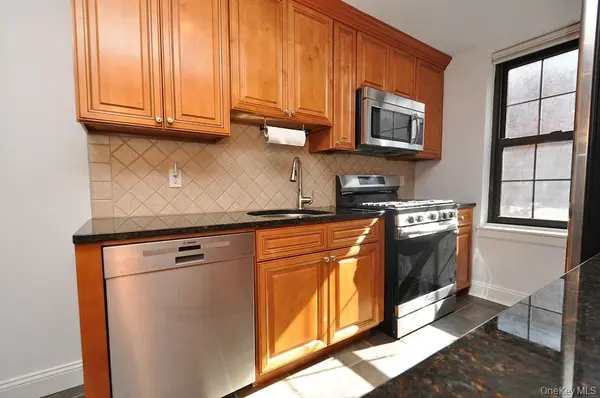
Timeless Tudor charm meets effortless village living in Garth Road's closest co-op to Scarsdale Village and the train station. With a swift 30-minute express commute to Manhattan and the advantage of only 10% down, this beautifully updated two-bedroom Co-op puts the lifestyle you've imagined within reach. Oversized rooms, eastern sunlight, and refinished hardwood floors create a warm, inviting setting for everyday living and entertaining. The stylish eat-in kitchen features granite countertops, custom cabinetry, and a window welcoming natural light and fresh air—a lovely spot for morning coffee. Both generously proportioned bedrooms offer room to unwind, while the updated bathroom features a convenient step-in shower. Five large closets, including one cedar closet, plus paid building storage ($40/mo waitlist) provide abundant space to keep your personal belongings nearby. Enjoy the convenience of 24-hour laundry, free bike and A/C storage. Free street parking with a permit and nearby commuter lot parking add to the appeal. Just steps away, discover Garth Road's award-winning restaurants, boutique shops, and the charm of Scarsdale Village. With monthly maintenance of just $1,340, this home brings together space, character, and exceptional convenience in a sought-after Tudor setting. Make your move and enjoy the best of village life. Financial requirements: Maximum debt-to-income ratio of 35%; overtime and bonuses excluded from qualifying income. Minimum credit score of 700. Post-closing reserves must equal at least 12 months of maintenance and mortgage payments.

Location

State NY

County Westchester County

Rooms

Basement Common, Full, Storage Space, Walk-Out Access

Interior

Interior Features Ceiling Fan(s), Chandelier, Eat-in Kitchen, Elevator, Entrance Foyer, Granite Counters, High Speed Internet

Heating Natural Gas, Steam

Cooling Wall/Window Unit(s)

Flooring Hardwood

Fireplace No

Appliance Dishwasher, Range, Refrigerator

Laundry Common Area, In Basement

Exterior

Parking Features Off Site, On Street

Utilities Available Cable Connected, Electricity Connected, Natural Gas Connected, Sewer Connected, Trash Collection Public, Water Connected

Amenities Available Elevator(s), Live In Super

View Neighborhood

Garage false

Building

Lot Description Near Public Transit, Near School, Near Shops

Story 6

Sewer Public Sewer

Water Public

Level or Stories One

Structure Type Brick

Schools

Elementary Schools Greenvale

Middle Schools Eastchester Middle School

High Schools Eastchester

School District Eastchester

Others

Senior Community No

Special Listing Condition None

Pets Allowed Cats OK

Virtual Tour https://mls.ricoh360.com/9a3d8eee-5bc3-430a-aca1-5ec3a8b0d5ed


OneKey MLS/ Hudson Gateway (HGAR)/ Long Island MLS (MLSLI)/ Mid Hudson MLS
Listed by BHG Real Estate Choice Realty • Barry Kramer

Nearby Locations

GET MORE INFORMATION

Cynthia McKenna
Cynthia McKenna

Broker Associate License ID: 10301215748 NY

+1(631) 278-6987 | cyndimckenna1@gmail.com

Name
Phone*
Message

Go tour this home

105 Garth RD #5H