



400 E 54th ST #19EFG New York (manhattan), NY 10022

UPDATED:
Key Details
Property Type Condo
Sub Type Condominium
Listing Status Active
Purchase Type For Sale
Square Footage 2,700 sqft
Price per Sqft $1,037
Subdivision Sutton Place
MLS Listing ID 1061901
Style Other
Bedrooms 5
Full Baths 4
HOA Fees $2,746/mo
HOA Y/N Yes
Rental Info No
Year Built 1972
Annual Tax Amount $42,000
Property Sub-Type Condominium
Source onekey2
Property Description
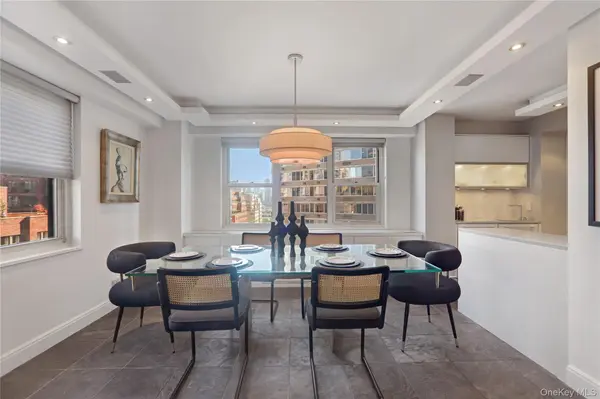
The open-concept kitchen is both stylish and functional, featuring high-end appliances, refined marble countertops, and a wine refrigerator. The kitchen opens seamlessly to the spacious living and dining areas, where abundant natural light enhances the inviting atmosphere and creates an ideal setting for both intimate gatherings and elegant entertaining. Custom-made closets and doors throughout the apartment contribute to its cohesive, tailored aesthetic, while providing generous and practical storage.
The thoughtfully designed five-bedroom layout offers remarkable versatility, with ample room for family, guests, or a private home office. Two generously sized bedrooms accommodate queen-sized beds and feature open views and custom storage. The primary suite offers space for a king-sized bed and is complemented by an impressive floor-to-ceiling custom closet with dedicated shoe storage. The en-suite marble bathroom features dual vanities and a separate walk-in shower, while the three additional bathrooms complete the home with stylish, well-appointed finishes.
Adding to the residence's everyday comfort is a separate laundry room equipped with an oversized GE washer and dryer and a utility sink.
The Revere offers the convenience of full-service condominium living, with a parking garage, live-in superintendent, bicycle room, additional storage, and landscaped outdoor space featuring seating and a dedicated children's play area.
Set within the coveted Sutton Place neighborhood, the residence enjoys a wonderful balance of residential tranquility and city convenience. Restaurants, shopping, public transportation, neighborhood parks, and the picturesque East River Esplanade are all within easy reach.
A distinctive opportunity to enjoy gracious proportions, custom detailing, and refined Manhattan living in an established Sutton Place condominium.
Location
State NY
County New York (manhattan)
Interior
Interior Features Formal Dining, Marble Counters, Primary Bathroom, Storage, Walk-In Closet(s)
Heating Other
Cooling Multi Units
Fireplace No
Appliance Dishwasher, Dryer, Microwave, Oven, Stainless Steel Appliance(s), Washer, Wine Refrigerator
Laundry In Unit
Exterior
Parking Features Garage, Private
Garage Spaces 228.0
Utilities Available Electricity Connected, Sewer Connected, Trash Collection Private, Water Connected
Amenities Available Children's Playroom, Concierge, Door Person, Elevator(s), Fitness Center, Live In Super, Lounge
View City
Garage true
Building
Sewer Public Sewer
Water Public
Structure Type Brick
Schools
Elementary Schools Ps 59 Beekman Hill International
Middle Schools Jhs 104 Simon Baruch
High Schools Manhattan 2
School District Manhattan 2
Others
Senior Community No
Special Listing Condition None
Pets Allowed No Restrictions, Yes

Nearby Locations
GET MORE INFORMATION
Broker Associate License ID: 10301215748 NY
+1(631) 278-6987 | cyndimckenna1@gmail.com