

4563 194th ST, Flushing, NY 11358
6
See all 6 photos
$1,398,888
Est. payment /mo
Save
3 Beds
3 Baths
1,680 SqFt
Coming Soon

4563 194th ST Flushing, NY 11358

Save
REQUEST A TOUR If you would like to see this home without being there in person, select the "Virtual Tour" option and your agent will contact you to discuss available opportunities.
In-PersonVirtual Tour

UPDATED:

Key Details

Property Type Single Family Home

Sub Type Single Family Residence

Listing Status Coming Soon

Purchase Type For Sale

Square Footage 1,680 sqft

Price per Sqft $832

MLS Listing ID 1050071

Style Other,Tudor

Bedrooms 3

Full Baths 3

HOA Y/N No

Rental Info No

Year Built 1935

Annual Tax Amount $8,996

Lot Size 1,999 Sqft

Acres 0.0459

Property Sub-Type Single Family Residence

Source onekey2

Property Description

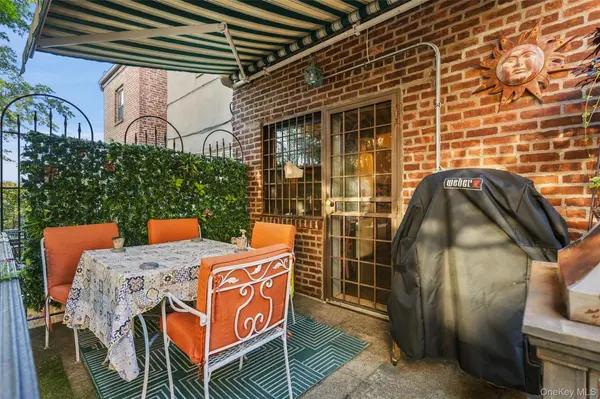
Fully attached brick & stone Tudor in Flushing's Auburndale, thoughtfully updated while preserving real 1935 character. Living room with wood-burning fireplace flows into a character-filled dining room and renovated eat-in kitchen. Dual staircases — from the living room and kitchen — converge at a shared second-floor landing. Primary bedroom boasts an exposed-brick accent wall, walk-in closet & dressing alcove. Primary bath retains original vintage tile & color palette w/ modern upgrades including updated standing shower. 2 additional bedrooms upstairs (1 currently used as office). Fully finished basement adds rec room w/ built-in bar, guest area, full bath & laundry. Multiple private outdoor spaces: multi-level rear patio w/ retractable awning & built-in grill area, permitted upper balcony w/ storage below, and landscaped front entry w/ terraced walls & water feature. Zoned for top-tier Queens School District 25. Near Northern Blvd, LIRR express & Manhattan express bus. A rare blend of character, space & location.

Location

State NY

County Queens

Rooms

Basement Finished, Walk-Out Access

Interior

Interior Features First Floor Full Bath, Eat-in Kitchen, Formal Dining, High Ceilings

Heating Natural Gas

Cooling Electric, Wall/Window Unit(s)

Fireplaces Type Living Room

Fireplace No

Appliance Dishwasher, Disposal, Freezer, Gas Cooktop, Microwave

Exterior

Parking Features Driveway, Garage, Garage Door Opener

Garage Spaces 1.0

Utilities Available Electricity Connected, Natural Gas Connected

Total Parking Spaces 2

Garage true

Private Pool No

Building

Sewer Public Sewer

Water Public

Level or Stories Two

Structure Type Brick

Schools

Elementary Schools Ps 107 Thomas A Dooley

Middle Schools Is 25 Adrien Block

High Schools Queens 25

School District Queens 25

Others

Senior Community No

Special Listing Condition None


OneKey MLS/ Hudson Gateway (HGAR)/ Long Island MLS (MLSLI)/ Mid Hudson MLS
Listed by Ken Garvey Real Estate, LLC • Kenneth D. Garvey

Nearby Locations

GET MORE INFORMATION

Cynthia McKenna
Cynthia McKenna

Broker Associate License ID: 10301215748 NY

+1(631) 278-6987 | cyndimckenna1@gmail.com

Name
Phone*
Message

Go tour this home

4563 194th ST