

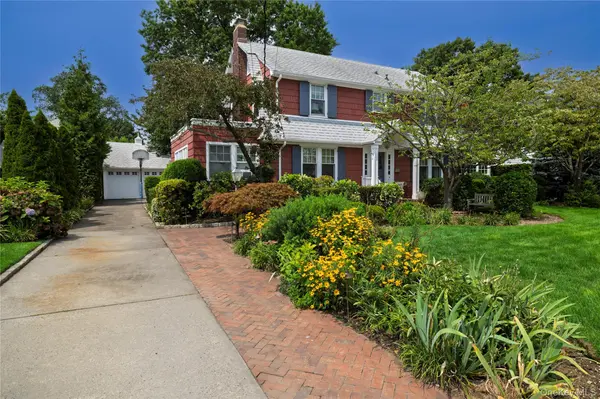


66 S Lewis PL Rockville Centre, NY 11570

Open House
Sun Aug 30, 12:00pm - 2:00pm
UPDATED:
Key Details
Property Type Single Family Home
Sub Type Single Family Residence
Listing Status Active
Purchase Type For Sale
Square Footage 3,442 sqft
Price per Sqft $464
MLS Listing ID 1043929
Style Colonial
Bedrooms 5
Full Baths 3
HOA Y/N No
Rental Info No
Year Built 1932
Annual Tax Amount $26,814
Lot Size 0.255 Acres
Acres 0.2554
Lot Dimensions 89X125
Property Sub-Type Single Family Residence
Source onekey2
Property Description
The 2nd Floor Main Level Has 4 Large Bedrooms And A Beautiful Updated Bath. Several Stairs Up From The 2nd Floor Is The Private Primary Bedroom. This Spacious Tranquil Retreat Has A Gas Fireplace, and Sitting Area. The Spa Like Bath Has A Walk In Shower, and Jetted Soaking Tub. A Separate Dressing Room Has Dual Sinks, and A Large Walk In Closet,
The Spacious Lower Level Has A Dedicated Wine Cellar For The Wine Connoisseur And Ample Room For Entertaining. The Rear Property Is A Gardener's Paradise With Mature Plantings, And Large Brick Patio Perfect For Outdoor Entertaining. Amenities Include Several Zones Gas Heat, Two Gas Furnaces, Central Air Plus Split Units, Updated Electric, IGS, and 2 Car Garage. Inc Village of RVC With Award RVC Schools, RVC Electric and Water! Just Blocks From RVC's Vibrant Downtown and The LIRR. Taxes Include Village Taxes.
Location
State NY
County Nassau County
Rooms
Basement Finished, Full, Storage Space
Interior
Interior Features First Floor Full Bath, Breakfast Bar, Ceiling Fan(s), Chandelier, Chefs Kitchen, Crown Molding, Double Vanity, Eat-in Kitchen, Entertainment Cabinets, Entrance Foyer, Formal Dining, Granite Counters, High Ceilings, His and Hers Closets, Kitchen Island, Open Floorplan, Open Kitchen, Original Details, Pantry, Primary Bathroom, Recessed Lighting, Soaking Tub, Storage, Walk-In Closet(s), Washer/Dryer Hookup
Heating Natural Gas, Steam
Cooling Central Air, Ductless
Flooring Hardwood
Fireplaces Number 3
Fireplaces Type Bedroom, Family Room, Living Room
Fireplace Yes
Appliance Cooktop, Dishwasher, Dryer, Electric Oven, Gas Cooktop, Humidifier, Microwave, Oven, Refrigerator, Stainless Steel Appliance(s), Washer, Gas Water Heater
Laundry Laundry Room
Exterior
Parking Features Detached, Driveway, Garage
Garage Spaces 2.0
Utilities Available Cable Available, Electricity Connected, Natural Gas Connected, Phone Connected, Sewer Connected, Trash Collection Public
Total Parking Spaces 6
Garage true
Private Pool No
Building
Lot Description Garden, Landscaped, Near Public Transit, Private
Foundation Block
Sewer Public Sewer
Water Public
Level or Stories Three Or More
Structure Type Clapboard
Schools
Elementary Schools Riverside Elementary
Middle Schools South Side Middle School
High Schools Rockville Centre
School District Rockville Centre
Others
Senior Community No
Special Listing Condition None

GET MORE INFORMATION
Broker Associate License ID: 10301215748 NY
+1(631) 278-6987 | cyndimckenna1@gmail.com