

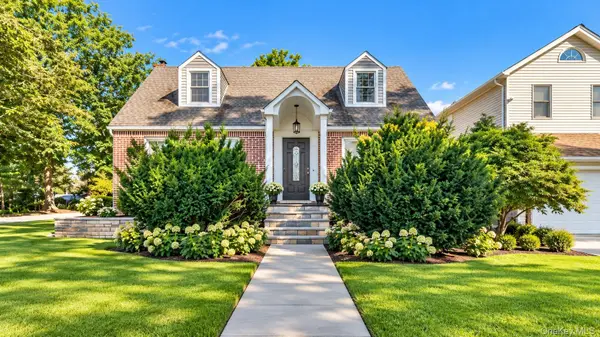
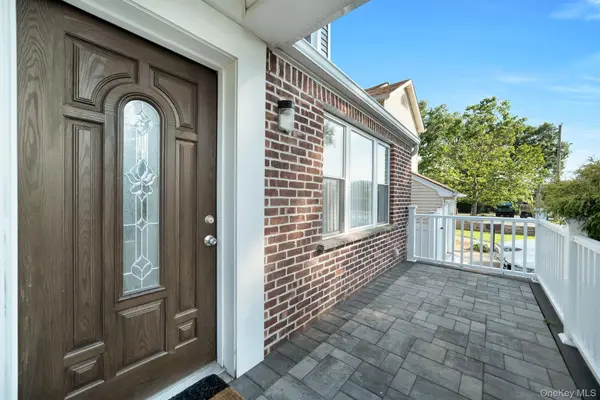

102 Strattford RD New Hyde Park, NY 11040

Open House
Sat Oct 17, 1:00pm - 3:00pm
Sun Oct 18, 3:00pm - 4:30pm
UPDATED:
Key Details
Property Type Single Family Home
Sub Type Single Family Residence
Listing Status Active
Purchase Type For Sale
Square Footage 1,509 sqft
Price per Sqft $758
MLS Listing ID 1022963
Style Cape Cod
Bedrooms 4
Full Baths 2
HOA Y/N No
Rental Info No
Year Built 1947
Annual Tax Amount $13,620
Lot Size 6,176 Sqft
Acres 0.1418
Property Sub-Type Single Family Residence
Source onekey2
Property Description
From the moment you arrive, you'll appreciate the inviting curb appeal and the warm, welcoming atmosphere that continues throughout the home. Inside, you'll find a spacious and versatile layout featuring generously sized bedrooms, bright living spaces, and endless possibilities for today's lifestyle. Whether you're hosting holiday gatherings, working from home, accommodating extended family, or simply enjoying quiet evenings, this home offers the flexibility today's buyers are searching for.
Step outside to enjoy your private backyard—an ideal setting for summer barbecues, entertaining friends, gardening, or creating your own outdoor retreat.
Location is everything, and this home delivers. Enjoy convenient access to shopping, restaurants, parks, major highways, public transportation, and the Long Island Rail Road, making commuting to Manhattan and surrounding areas simple. Combined with the award-winning Herricks School District, this is an opportunity that buyers won't want to miss.
Homes offering four bedrooms in this location are in high demand and don't come to market often. Whether you're looking for more space today or planning for tomorrow, 102 Strattford Road presents an incredible opportunity to own a home in one of Nassau County's most desirable communities.
Schedule your private showing today and discover why this could be the one you've been waiting for.
Location
State NY
County Nassau County
Rooms
Basement Full
Interior
Interior Features First Floor Bedroom, First Floor Full Bath, Eat-in Kitchen, Open Floorplan, Open Kitchen, Primary Bathroom, Master Downstairs, Recessed Lighting, Washer/Dryer Hookup
Heating Natural Gas
Cooling Wall/Window Unit(s)
Flooring Hardwood
Fireplace No
Appliance Dishwasher, Dryer, Microwave, Other, Refrigerator, Stainless Steel Appliance(s), Washer
Exterior
Parking Features Driveway, Garage
Garage Spaces 1.0
Utilities Available See Remarks
Garage true
Private Pool No
Building
Sewer Public Sewer
Water Public
Structure Type Brick
Schools
Elementary Schools Denton Avenue School
Middle Schools Herricks Middle School
High Schools Herricks
School District Herricks
Others
Senior Community No
Special Listing Condition None

Nearby Locations
GET MORE INFORMATION
Broker Associate License ID: 10301215748 NY
+1(631) 278-6987 | cyndimckenna1@gmail.com